Comfort with care.
Thoughtfully designed homes that aim to use less energy and fewer resources, with efficient construction and renewable energy considered for each location.
Explore a lighter footprint ↗ Let’s connect ↗
Homes for your everyday wellbeing. Places to connect, grow and belong. Our vision is a world where living well, caring for nature and feeling at home belong together.
 Cherry Communities · green living vision
A shared vision for communities around the world: comfortable homes, a closer connection to nature and more reasons to come together. Rooted in each place. Open to every generation.
Thoughtfully designed homes that aim to use less energy and fewer resources, with efficient construction and renewable energy considered for each location.
Explore a lighter footprint ↗Daylight, considered materials and places to move, pause and connect. A vision for gardens and growing spaces that bring seasonal food and shared routines closer to home.
Discover life in balance ↗Green paths, useful outdoor spaces and landscapes shaped around the local environment. More opportunities to step outside, meet a neighbour and feel part of a place.
Find your connection ↗Our development principles guide each community. Energy systems, gardens, amenities and services are defined and confirmed for each project.
Space to move. Nature at your doorstep. A familiar face along the way. Cherry brings the physical place and the daily experience together.
Daylight, calm interiors, outdoor movement and space to restore. A daily environment designed around people.
Neighbourly places, shared gardens and everyday encounters that make a community feel like home.
A choice of homes and thoughtful accessibility so places can respond to changing routines and needs.
Efficient buildings, considered materials and a circular design ambition, measured for each project.
Discover the places, homes and everyday experiences behind Cherry Communities.
Watch on YouTube ↗Official Cherry Communities film. Scenes may include lifestyle visualisations; features and availability vary by community.
Cherry brings homes, nature and neighbourly life together — in house neighbourhoods, POP-UP home communities and multistorey apartment buildings.
 HOUSE COMMUNITIES
Individual homes with private outdoor space and life beyond the front door.
Explore house communities ↗ POP-UP HOMES · ASTERDOMO
Explore the POP-UP living direction alongside the AsterDomo story at Whisper Valley, Texas.
Discover the Texas story ↗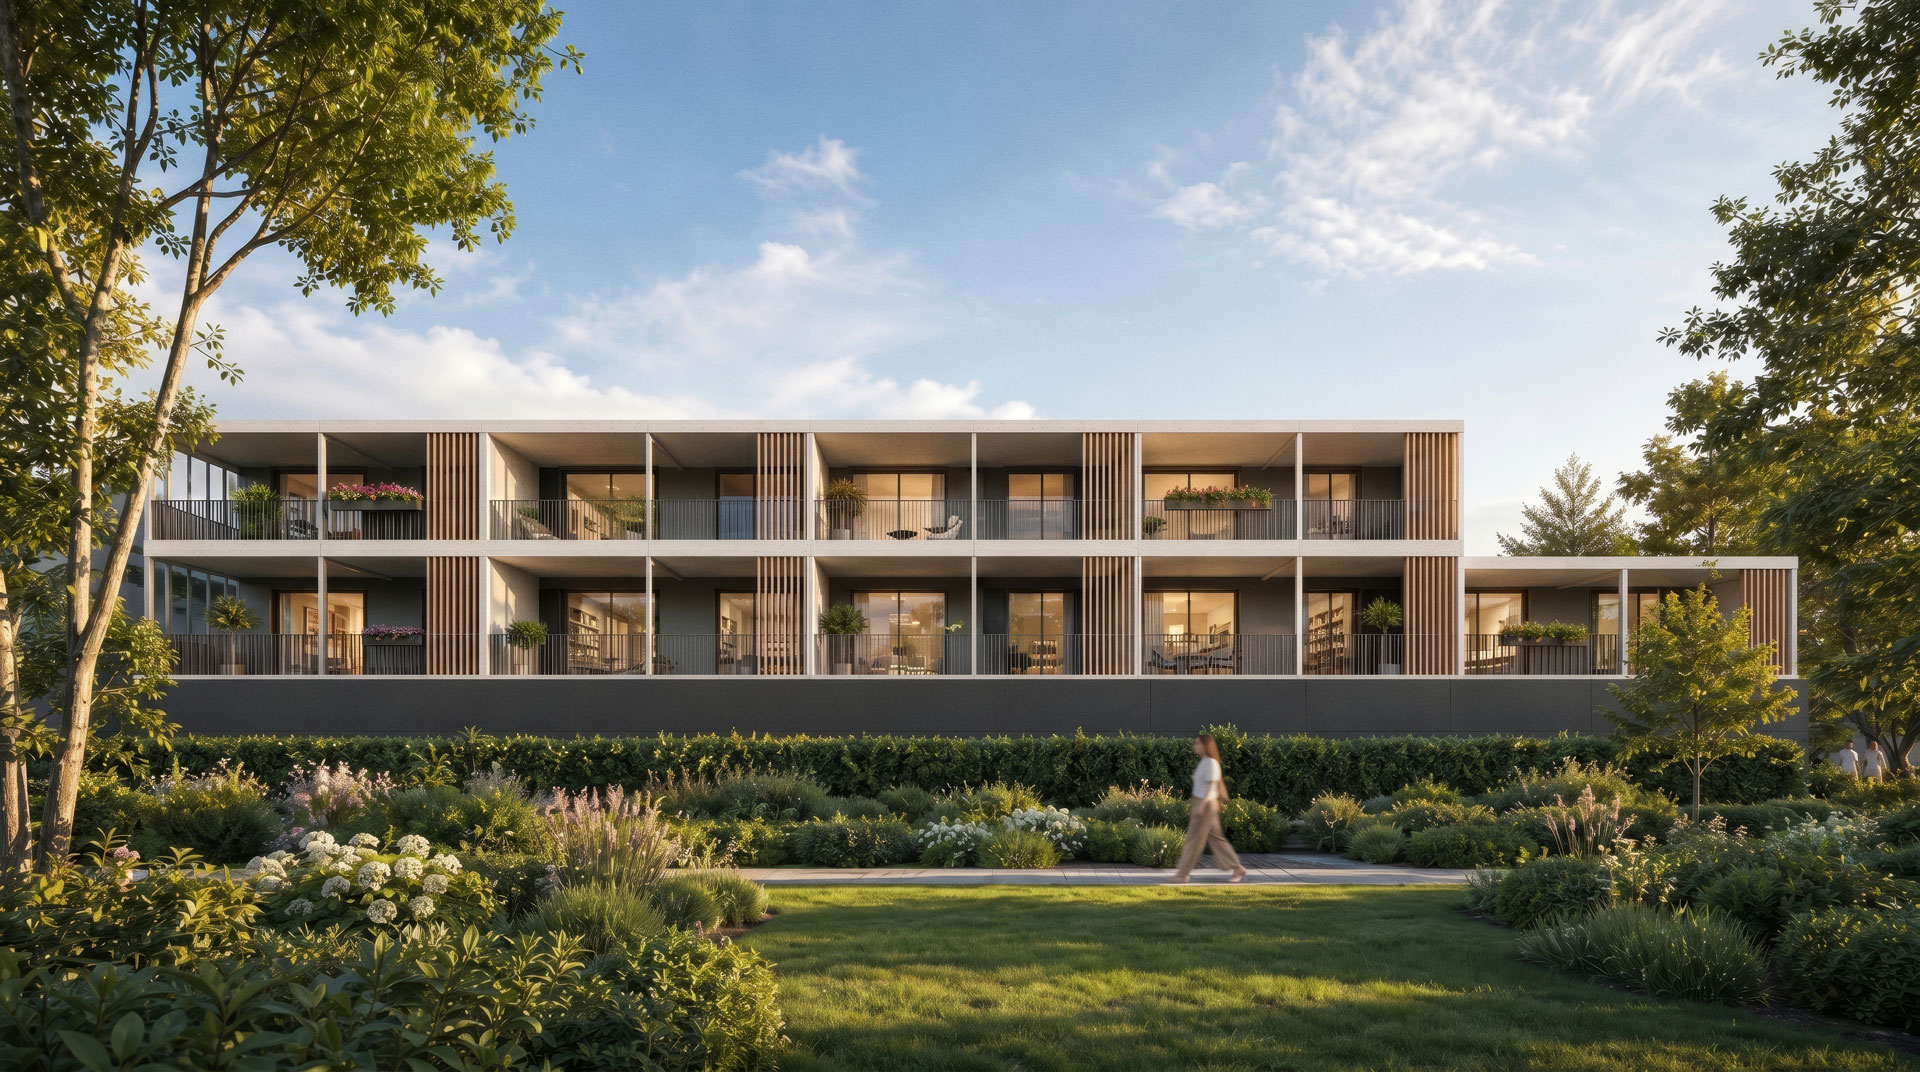 MULTISTOREY COMMUNITIES
Cherry of Dinkelsbühl shows how apartment living belongs within the Cherry community vision.
Explore Dinkelsbühl ↗Project imagery includes architectural visualisations. POP-UP images show the product range; local US plans, availability and delivery scope require confirmation.
Private apartments, generous terraces and a shared landscaped setting. Dinkelsbühl brings the Cherry way of living into a multistorey residential community in Bavaria.
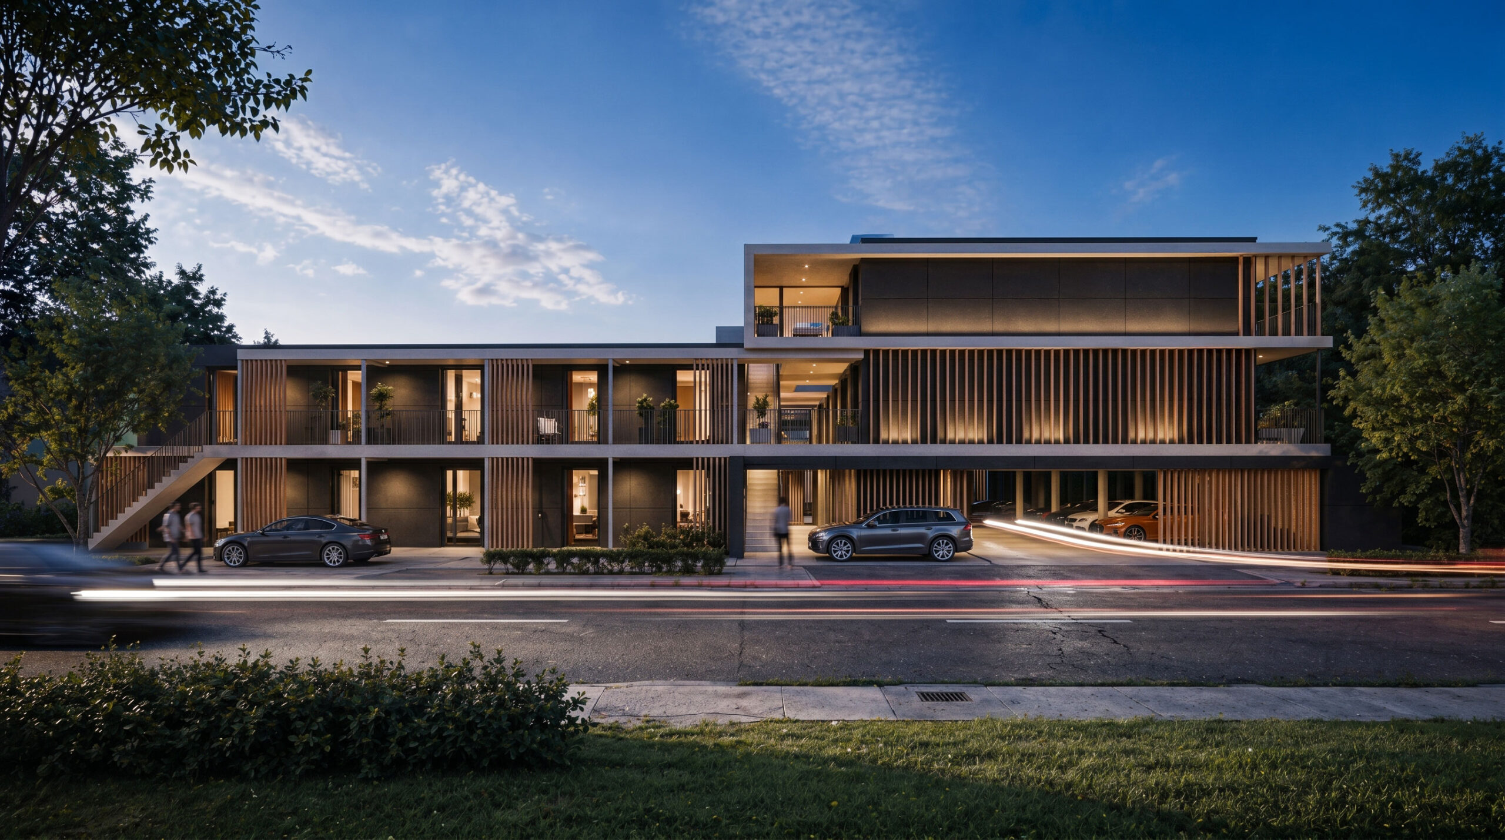
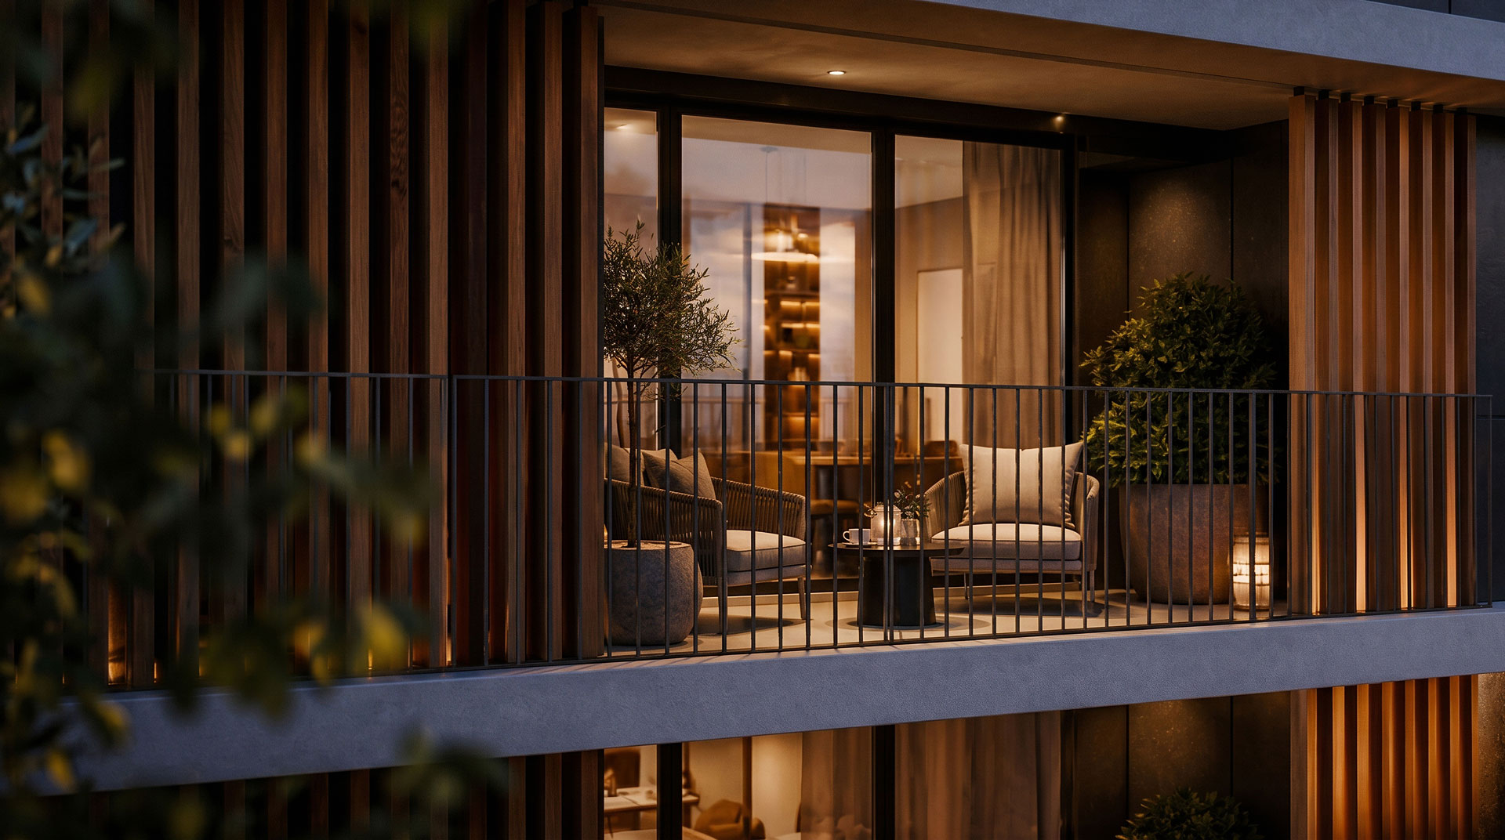
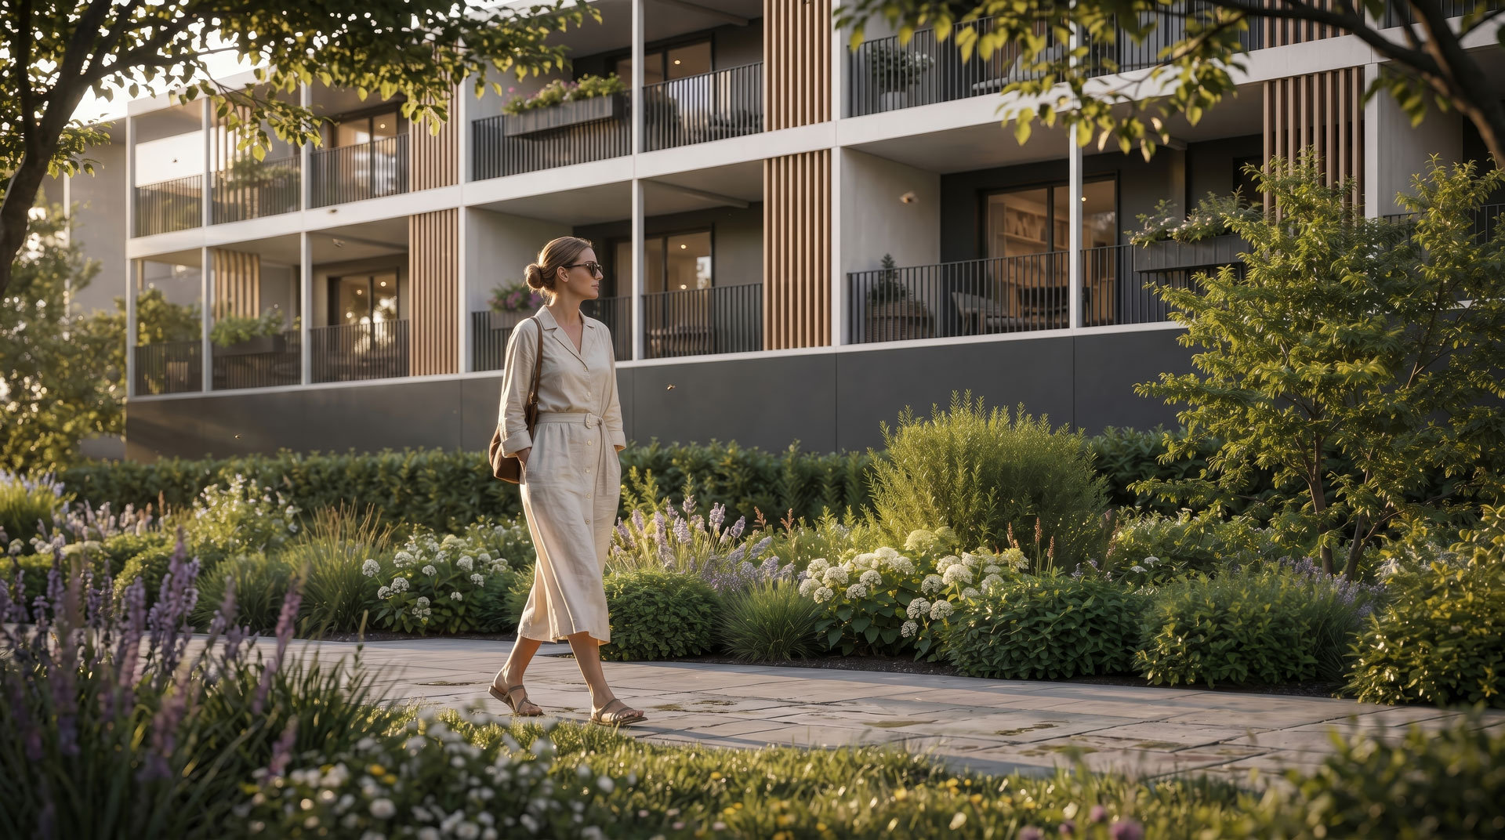
Four architectural visualisations from the Cherry of Dinkelsbühl project website. Final details are subject to the project specification.
 Current collection
Room for life to unfold.
 Current collection
A contemporary home. A town with character.
 Future collection
POP-UP living. A Texas setting.
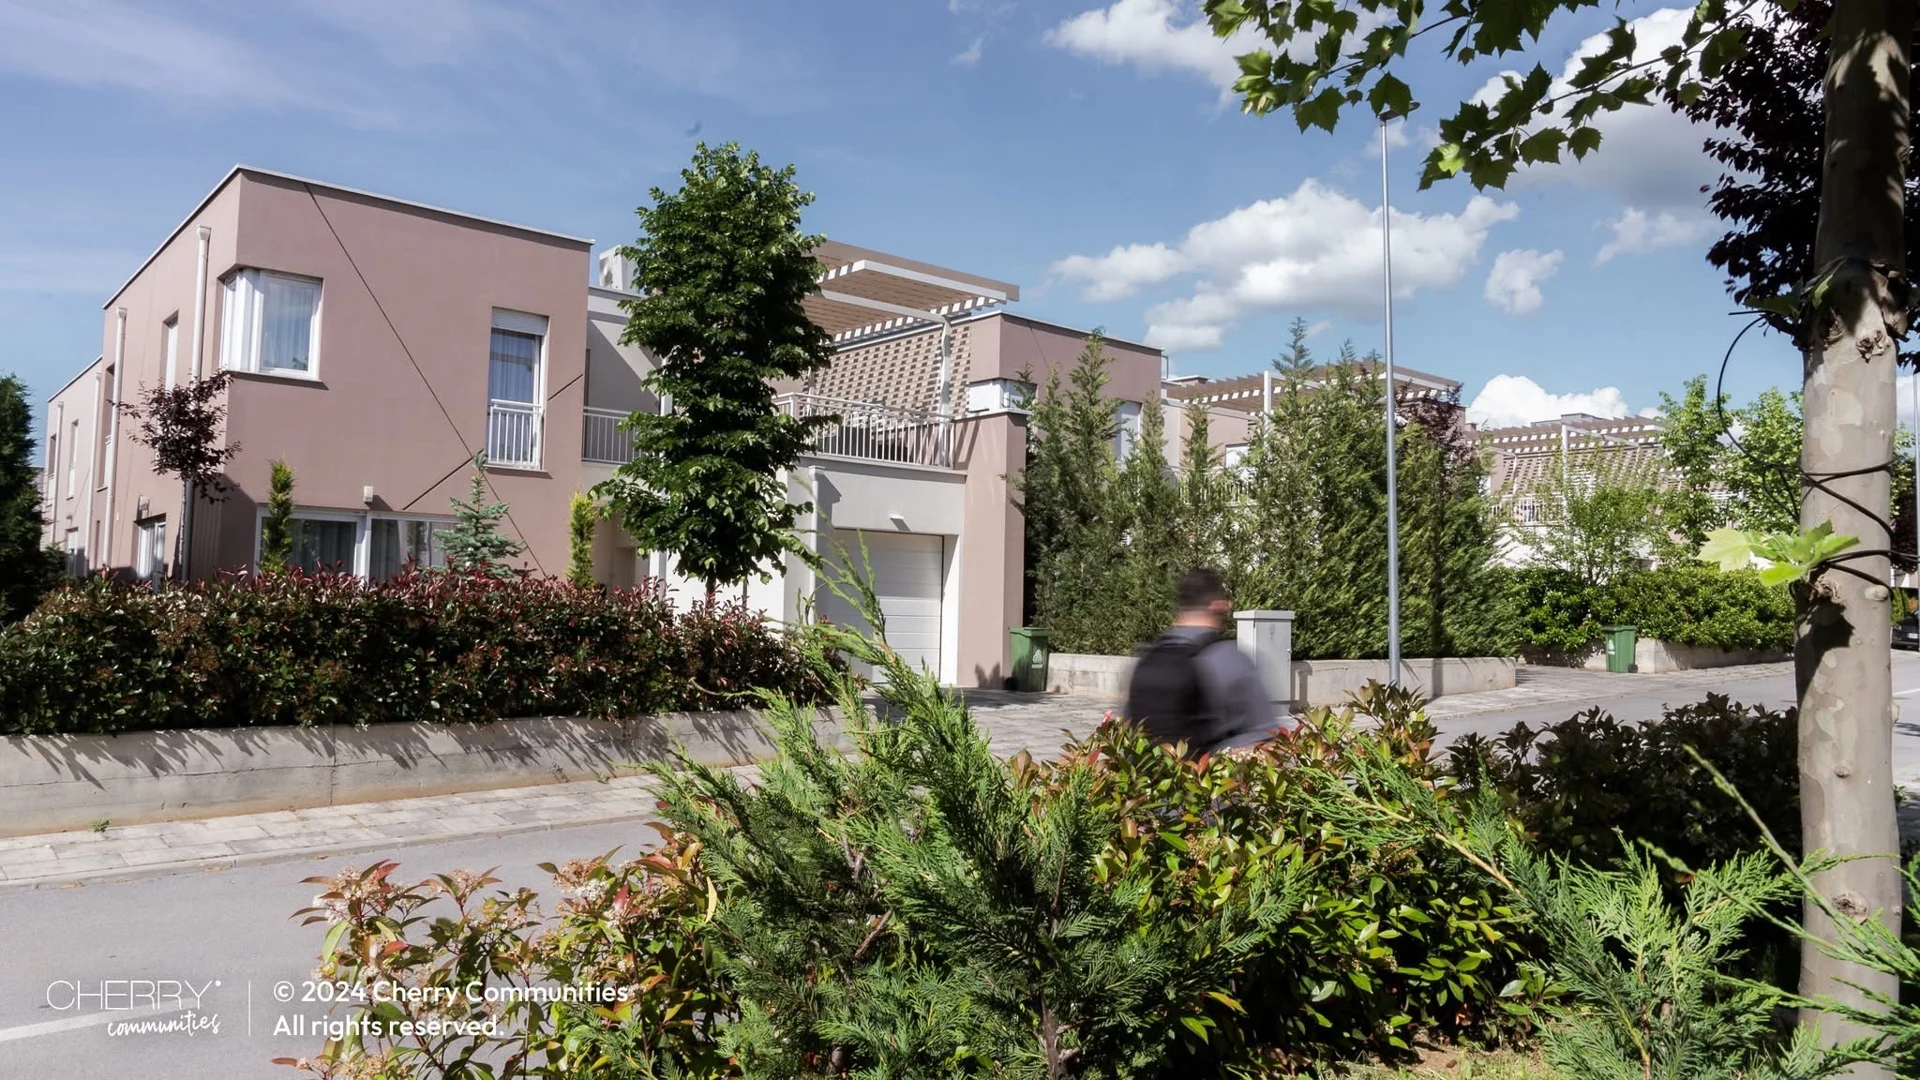
We place wellbeing and healthy ageing at the heart of the design brief: daylight, everyday movement, connection with nature, social belonging and adaptable homes.
A way of living that makes room for the moments that matter. Each community translates that ambition into a place-specific plan.
Discover the Cherry life ↗A lifestyle and design philosophy, not a promise of medical outcomes or increased lifespan.
The Cherry Living OS connects place, community standards and an evolving service model: home care, automation, shared spaces and responsible stewardship.
Brand and covenant frameworks support development partners today. Maintenance workflows and automation integrations are being developed, with availability agreed project by project.
Explore the Living OS ↗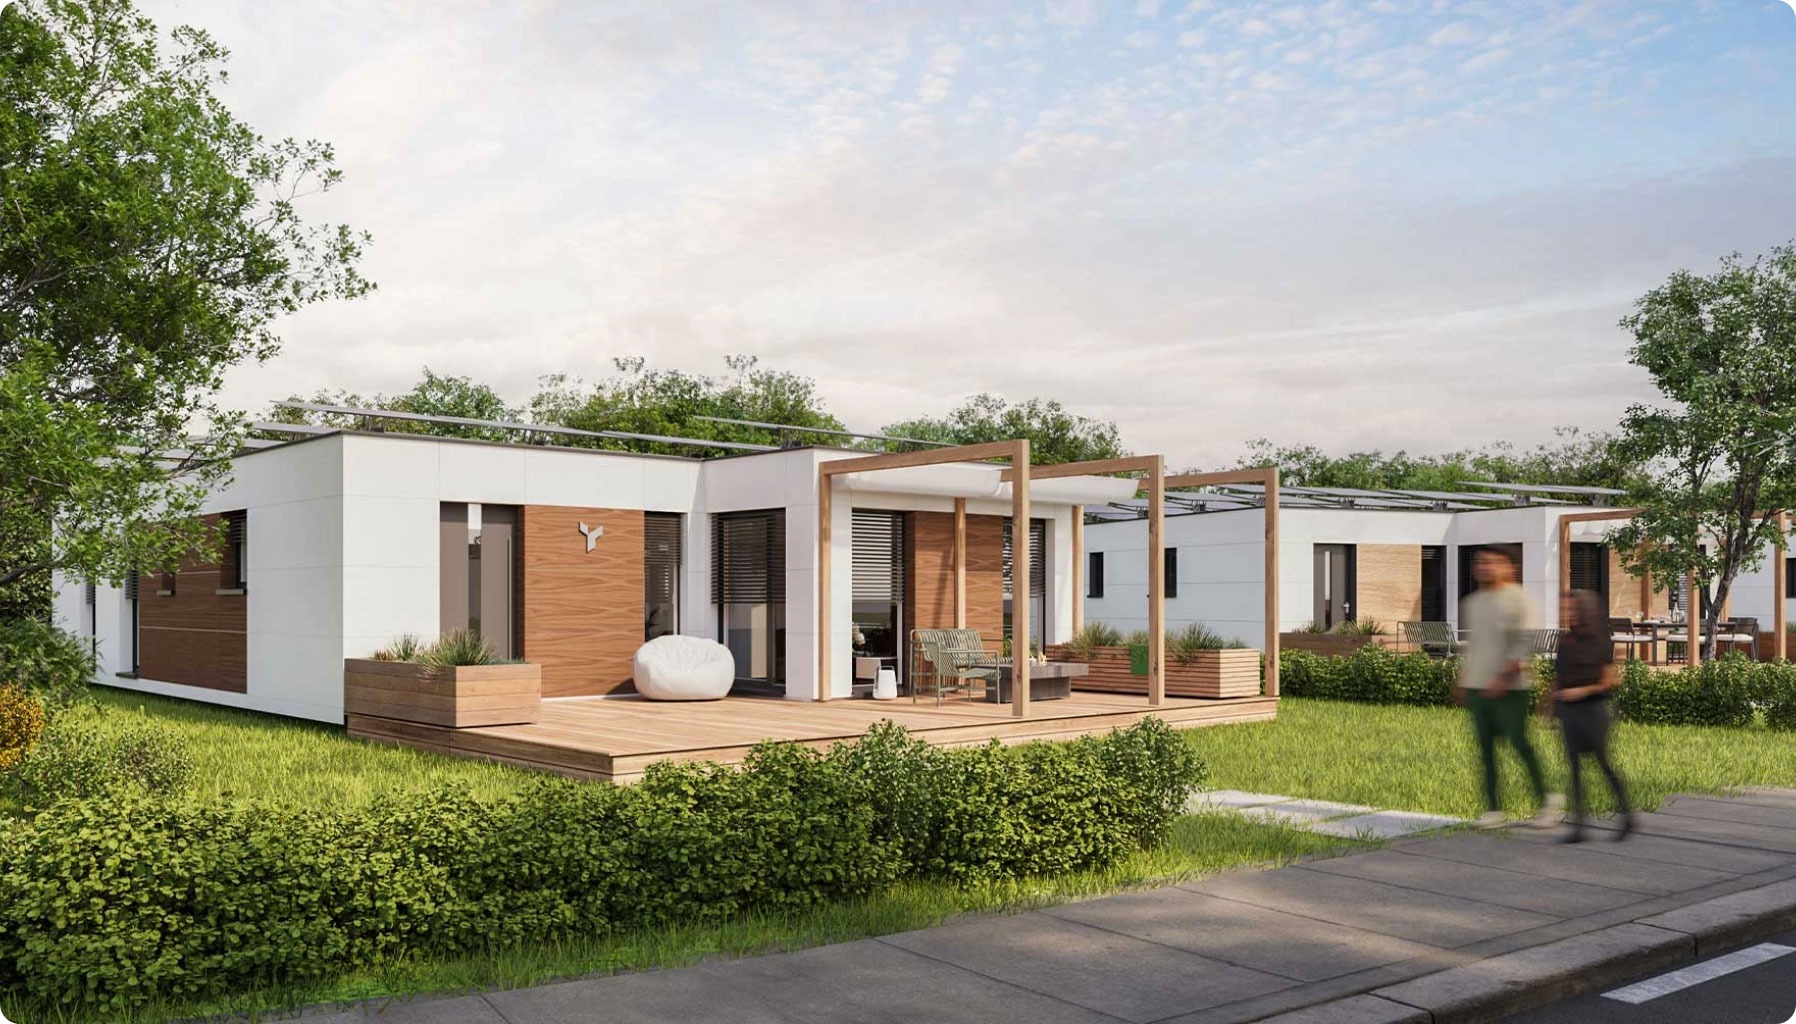
Energy-efficient buildings, carefully selected materials and a circular approach to the places we create.
Coordinate insulation, building services and local energy systems to reduce demand. Performance is assessed for the complete project.
Explore timber and bio-based materials where suitable, with technical, indoor-environment and sourcing evidence.
Plan planting, outdoor movement, water stewardship and useful shared spaces around the local landscape.
Work towards zero-waste processes and up to 95% reusability through system design. Boundaries, recovery routes and outcomes require project-specific verification.
Land and local development capability meet the Cherry brand, community framework, sales and marketing approach, and InstaBuilt construction system.
Explore a franchise, co-development or joint venture. Configure a housing mix, add the figures and turn your site into a structured development proposal.
Build your community concept ↗Choose 1–3 bedroom homes or a multistorey concept, add your land and development figures, and prepare an exposé. Download your saved proposal privately, or request Cherry review and presentation on Pllana Capital.
Housing, shared spaces, covenants and a build-to-sell or build-to-rent scenario.
Request the community operating system, project management, sales collateral, project website and social media launch support.
Save your concept and download a PDF with your housing mix, budget, assumptions and requested support.
Agree to quoted membership, publishing and commission terms. Capital publication follows separate 5P diagnostics and approval.
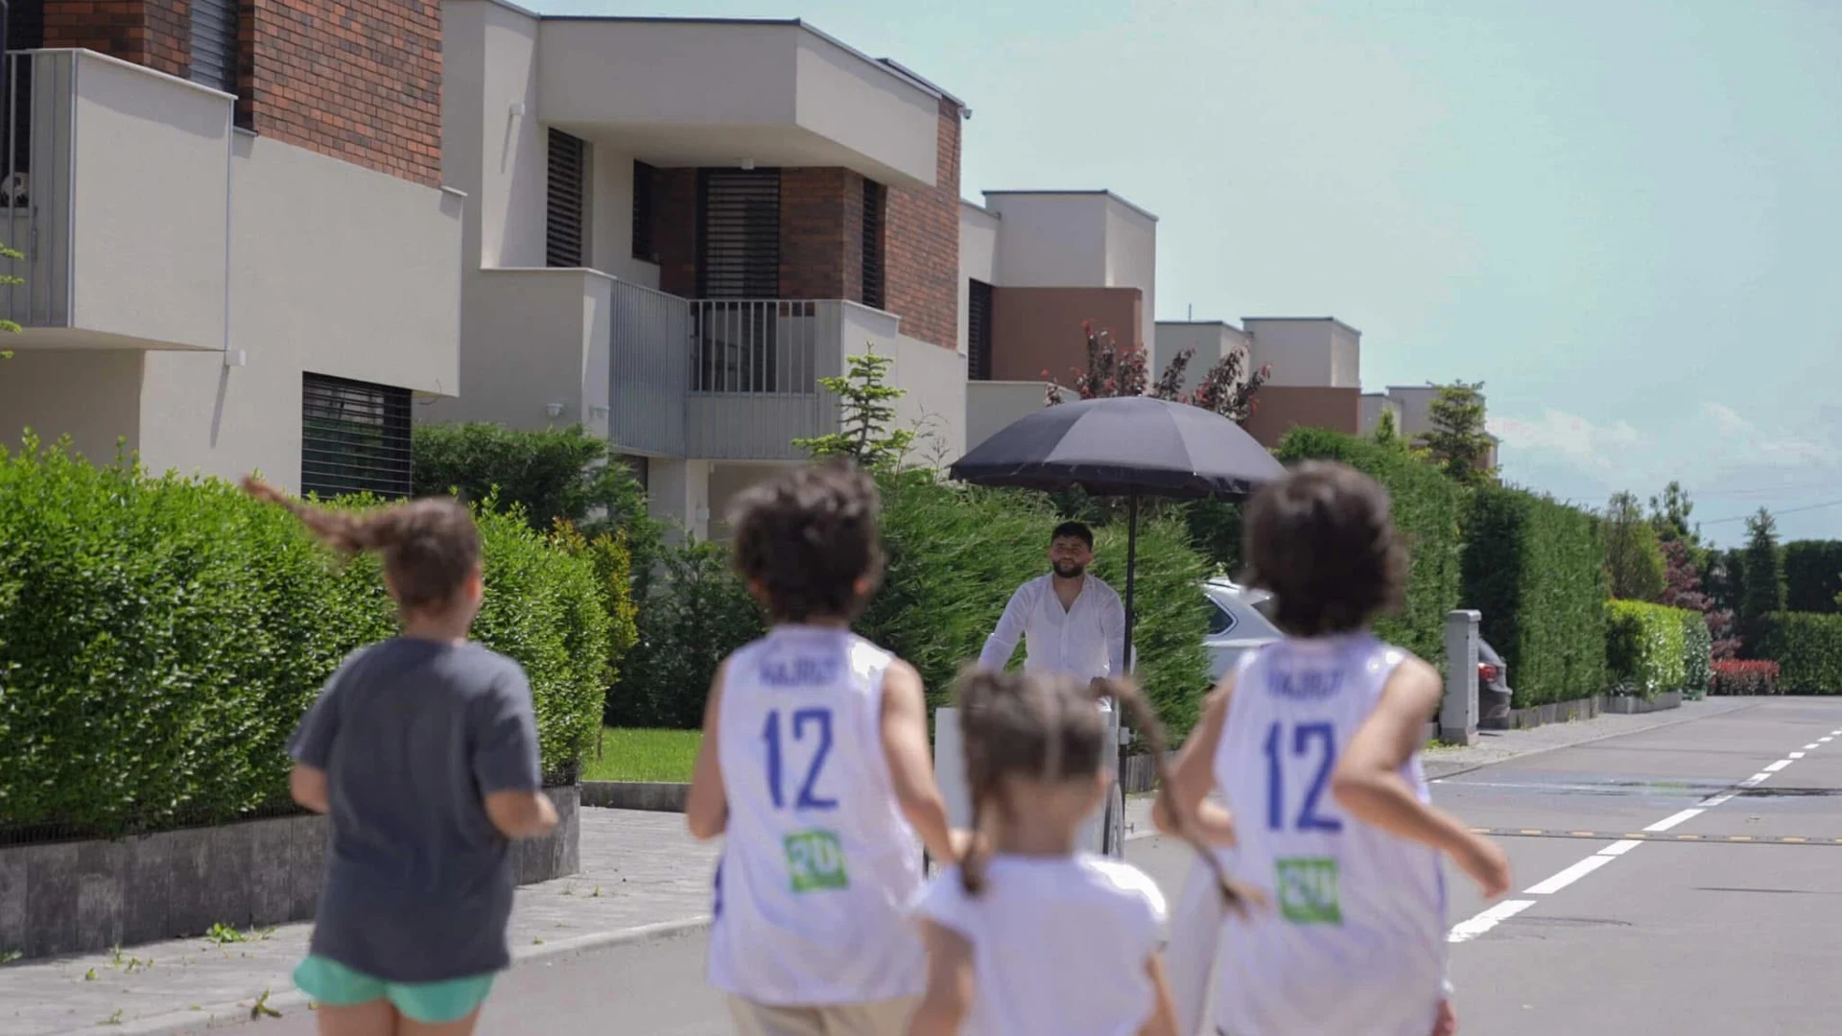
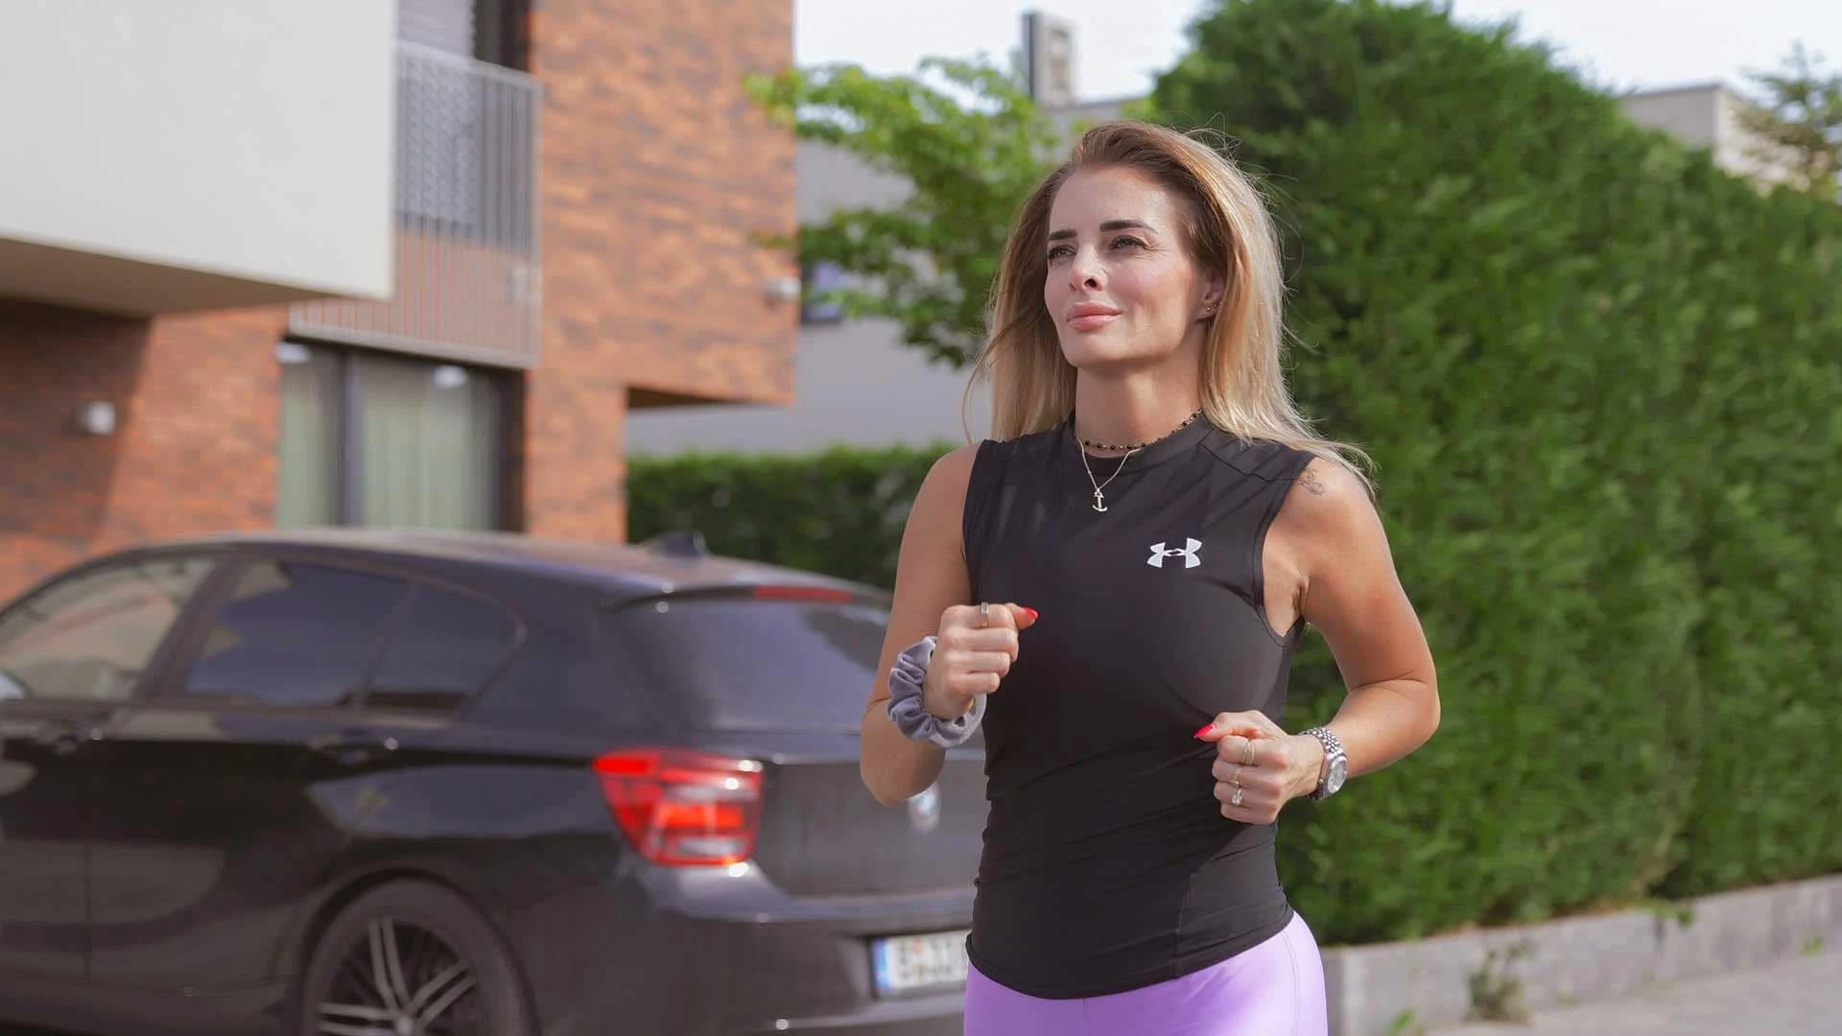
Cherry lifestyle imagery and visualisations. Features vary by community.